Now Presenting

Now Presenting

TURNBERRY 2701
OCEAN CLUB
RESIDENCE

TURNBERRY 2701
OCEAN CLUB
RESIDENCE

18501 COLLINS AVE., SUNNY ISLES BEACH, FL

18501 COLLINS AVE.,
SUNNY ISLES BEACH, FL

WELCOME TO TURNBERRY 2701

WELCOME TO TURNBERRY 2701

RESIDENCE
DETAILS

RESIDENCE
DETAILS

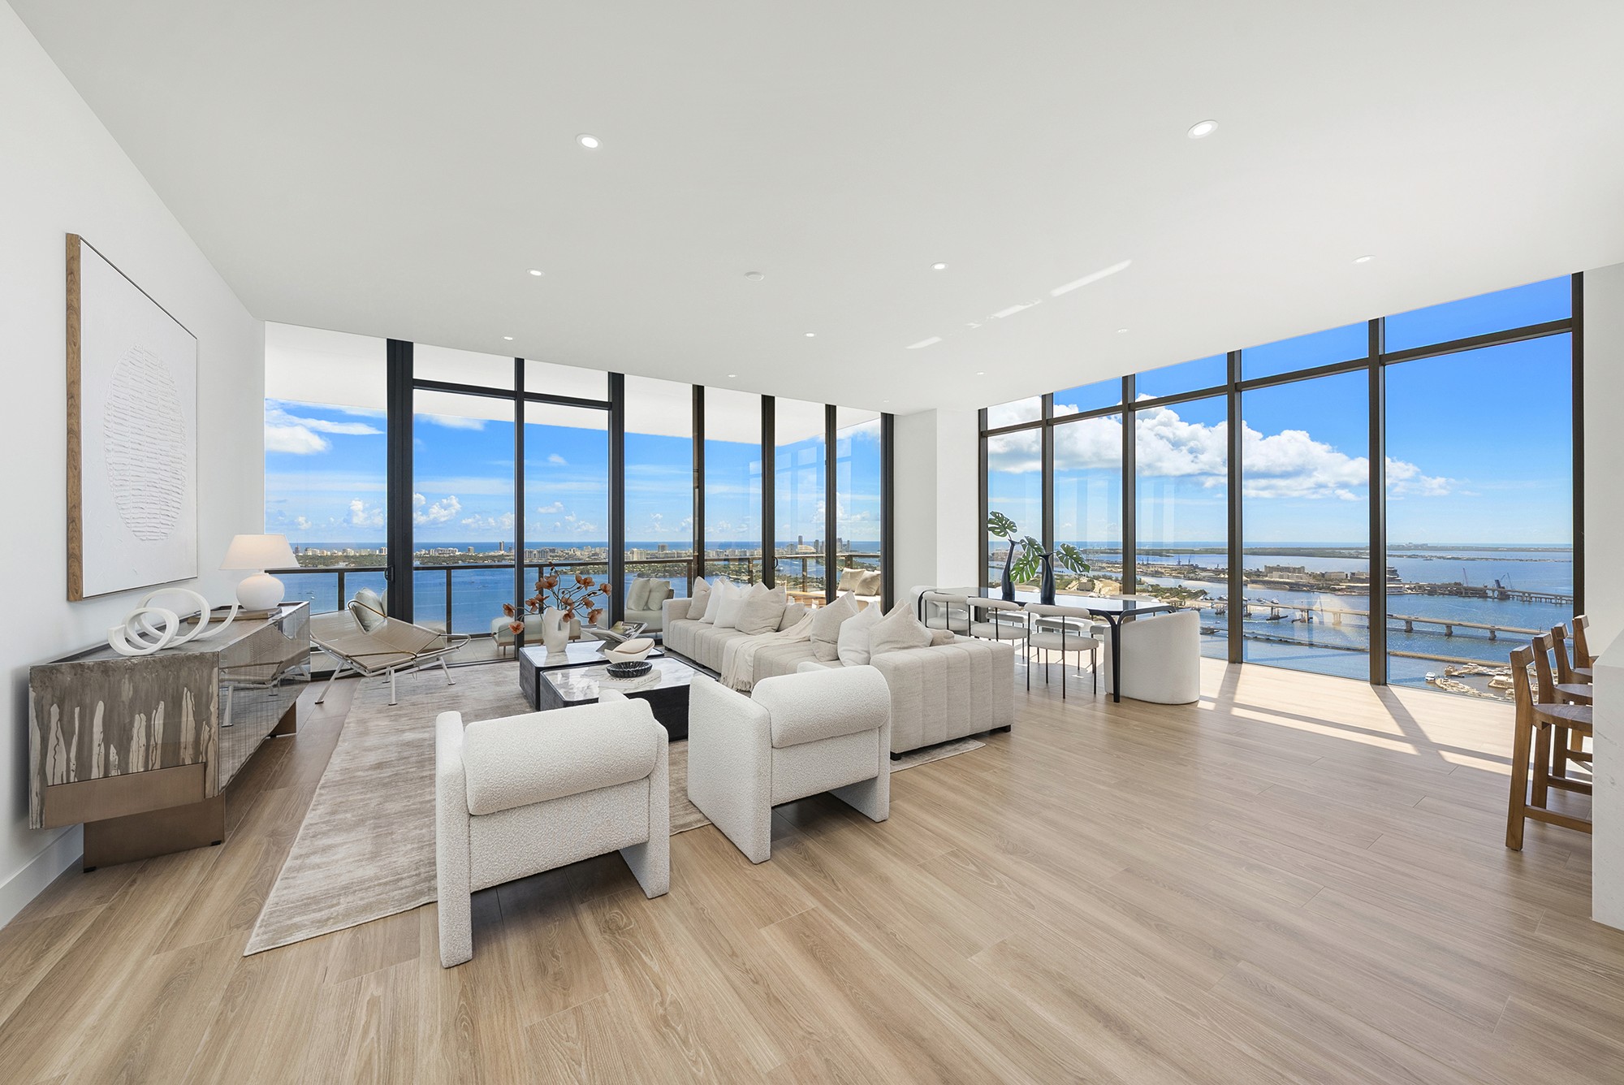
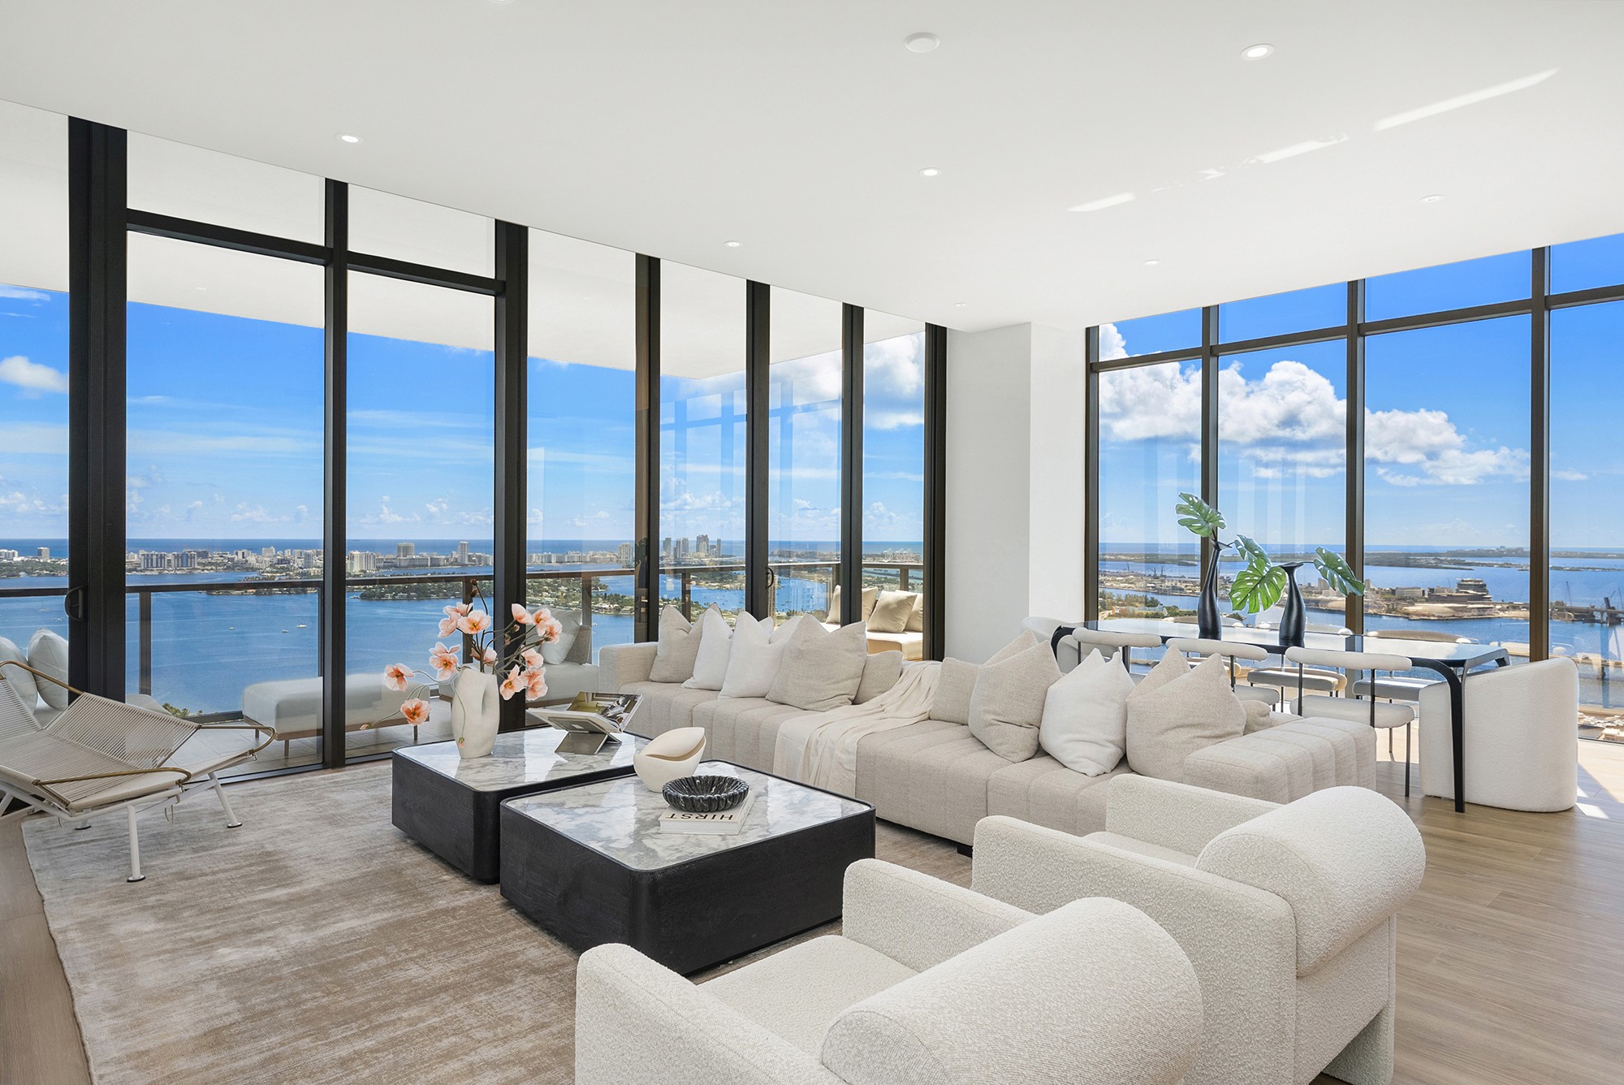
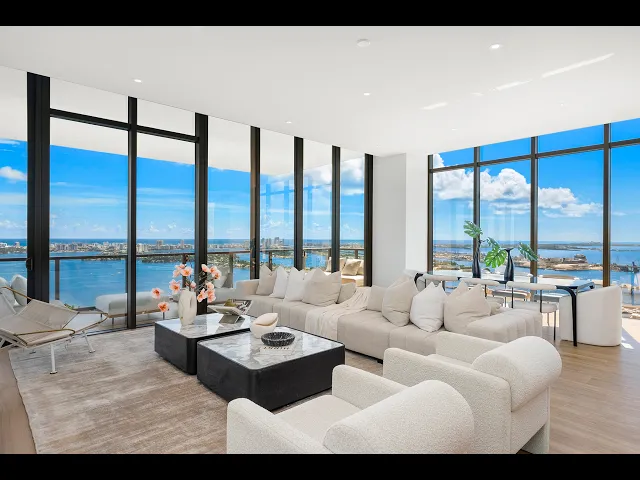
Experience elevated oceanfront living in this spectacular flow-through corner residence at Turnberry Ocean Club. Offering 4 bedrooms plus a versatile den/staff room, the home is wrapped in floor-to-ceiling glass with sweeping views of the Atlantic Ocean, Intracoastal Waterway, and city skyline.

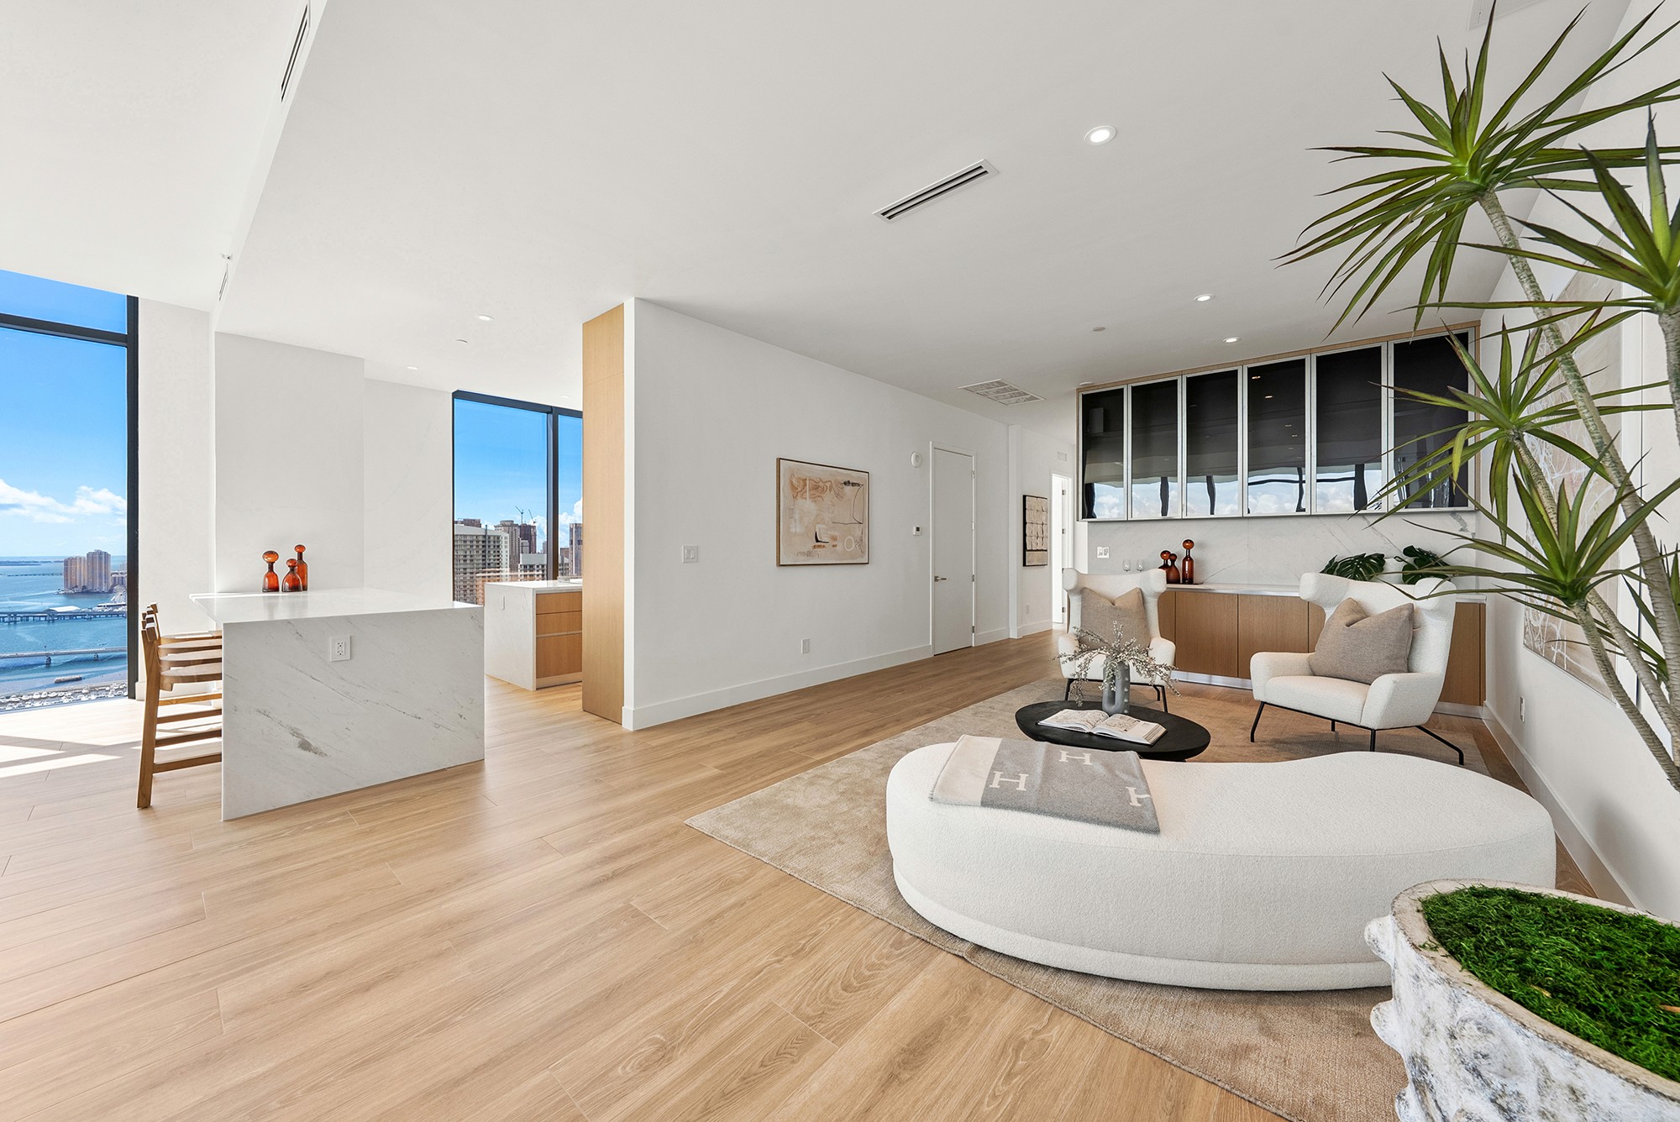
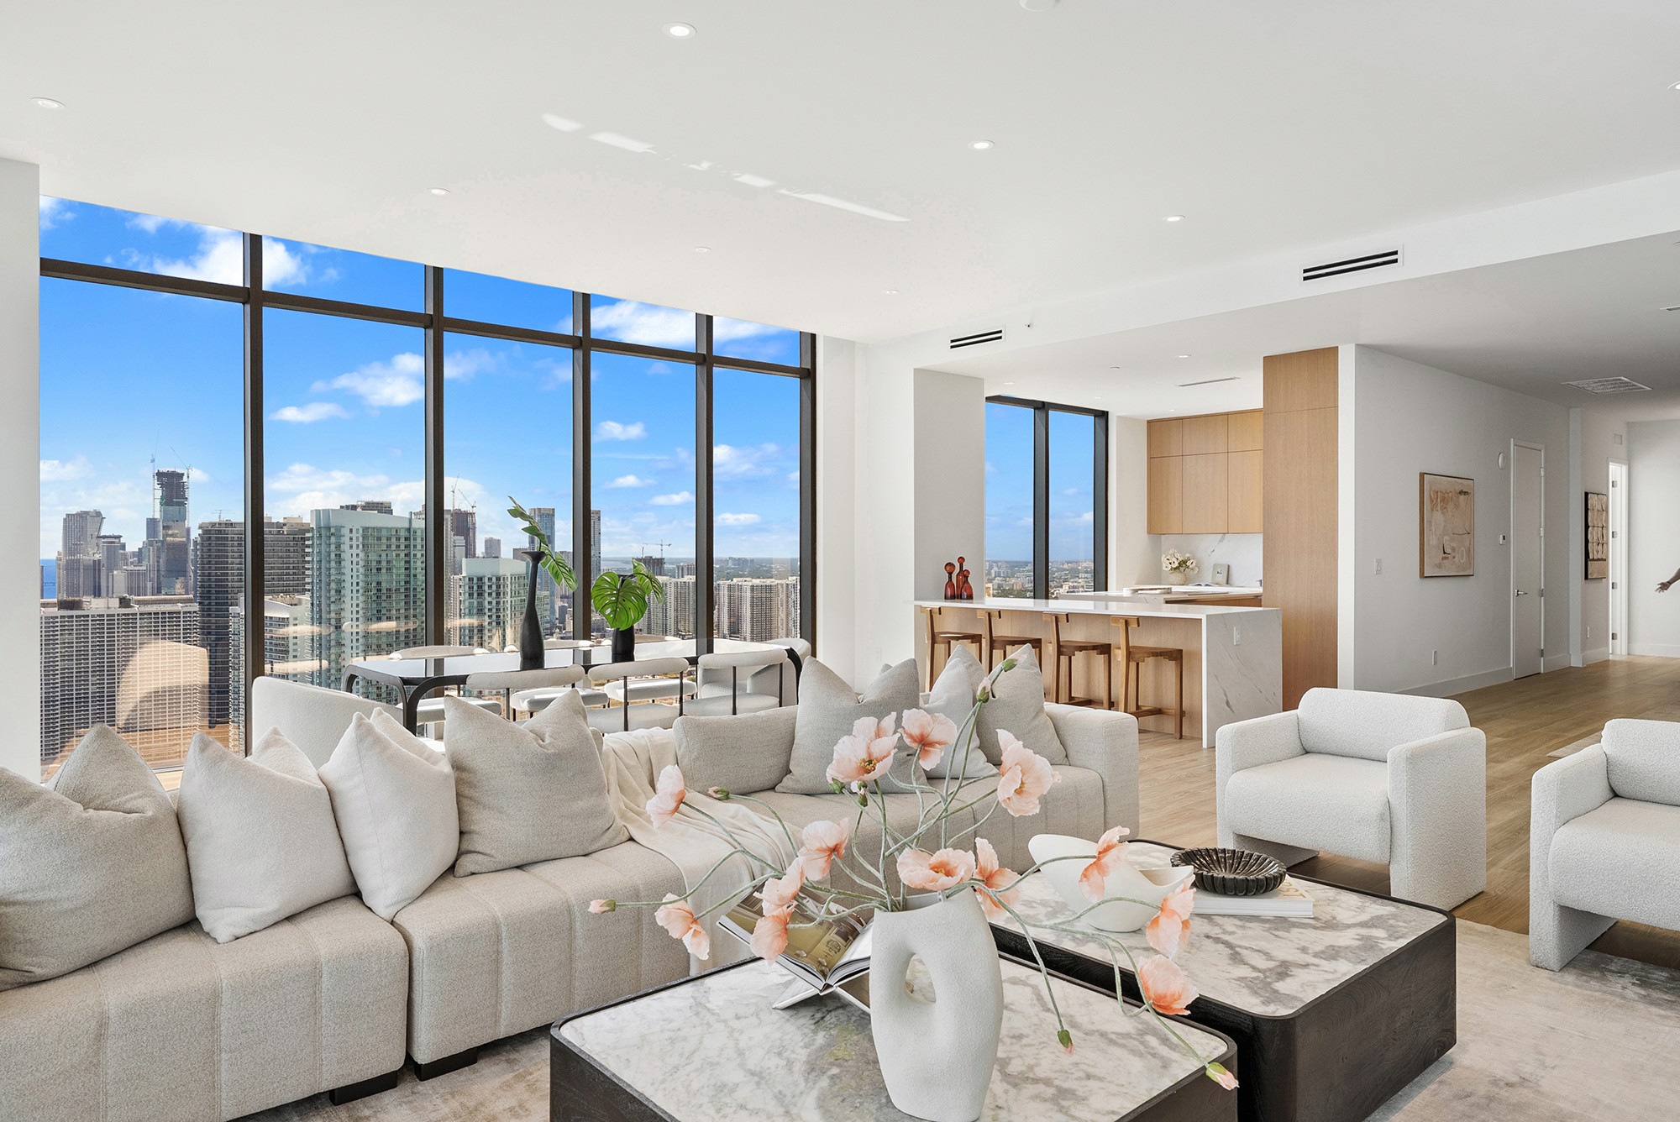
Custom design elevates the residence throughout, from rich walnut millwork and sculptural lighting to large-format polished floors that carry the light from sunrise to sunset. The open living and dining areas flow seamlessly into a chefโ€™s kitchen with two islands, imported Snaidero Italian cabinetry, Gaggenau appliances, a built-in wine column, and an adjoining bar with glass display shelving.

The 11-foot-deep oceanfront terrace is designed for entertaining, featuring a summer kitchen, outdoor dining, and multiple lounge areas, while a second terrace offers Intracoastal and sunset views. The serene primary suite opens directly onto the oceanfront terrace and features dual walk-in closets. Private elevator access completes the residence.

Residents enjoy over 70,000 SF of world-class amenities across six levels, including the three-story Sky Club with sunrise and sunset pools, private dining, an oceanfront fitness center, a full-service spa, private beach service, and 24-hour concierge and valet. An exceptional opportunity to live the ultimate beachfront lifestyle in Sunny Isles Beach. Furnishings negotiable.

close up of a handcrafted-woodendoor with arched
mid-range-view-of-the-villa-s-private-beach-entran
minimalist-living-room-inside-a-mediterranean-villa
morning breakfast in the garden patio set for breakfast
flat lay shot of spa amenities by the bathtub
  • close up of a handcrafted-woodendoor with arched
  • mid-range-view-of-the-villa-s-private-beach-entran
  • minimalist-living-room-inside-a-mediterranean-villa
  • morning breakfast in the garden patio set for breakfast
  • flat lay shot of spa amenities by the bathtub

LISTING PRICE

LISTING PRICE

$7,395,000

$7,395,000

4

BEDROOMS

4

BEDROOMS

STAFF

ROOM

STAFF

ROOM

5.5

5.5

BATHROOMS

BATHROOMS

3,252

SF LIVING

3,252

SF LIVING

860

SF TERRACES

860

SF TERRACES

GALLERY

GALLERY

THE COLLECTION

THE COLLECTION

788 NE 23RD STREET, 4501, MIAMI, FL

788 NE 23RD STREET, 4501,
MIAMI, FL

FLOOR PLAN

FLOOR PLAN

788 NE 23RD STREET, 4501,
MIAMI, FL

FLOOR PLAN

EDGEWATERโ€™S WATERFRONT

EDGEWATERโ€™S WATERFRONT

A NEW PERSPECTIVE

A NEW PERSPECTIVE

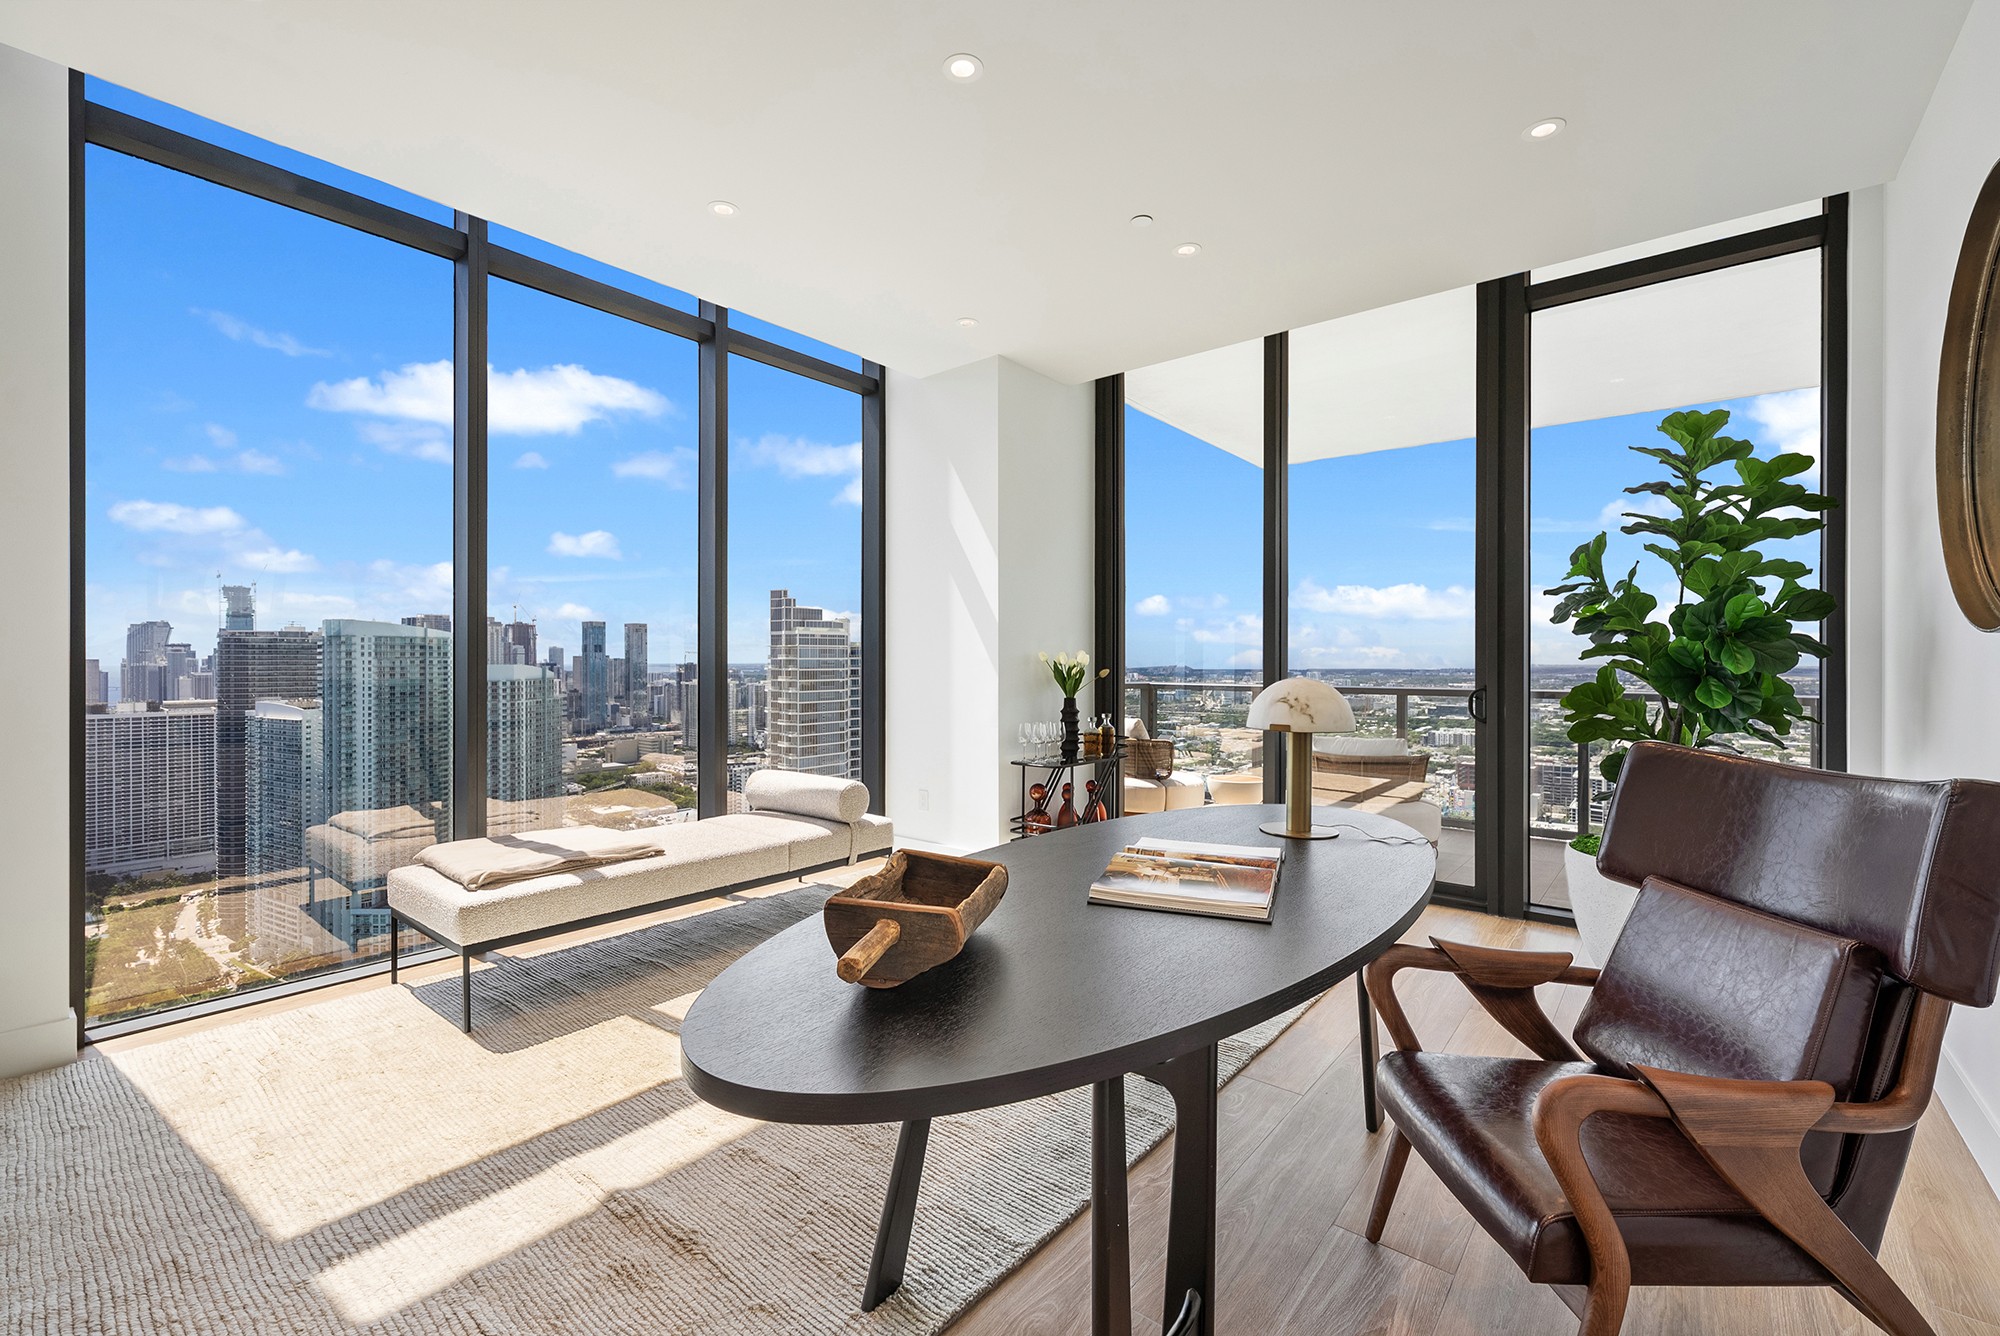
A DISTINCTIVE POINT OF VIEW

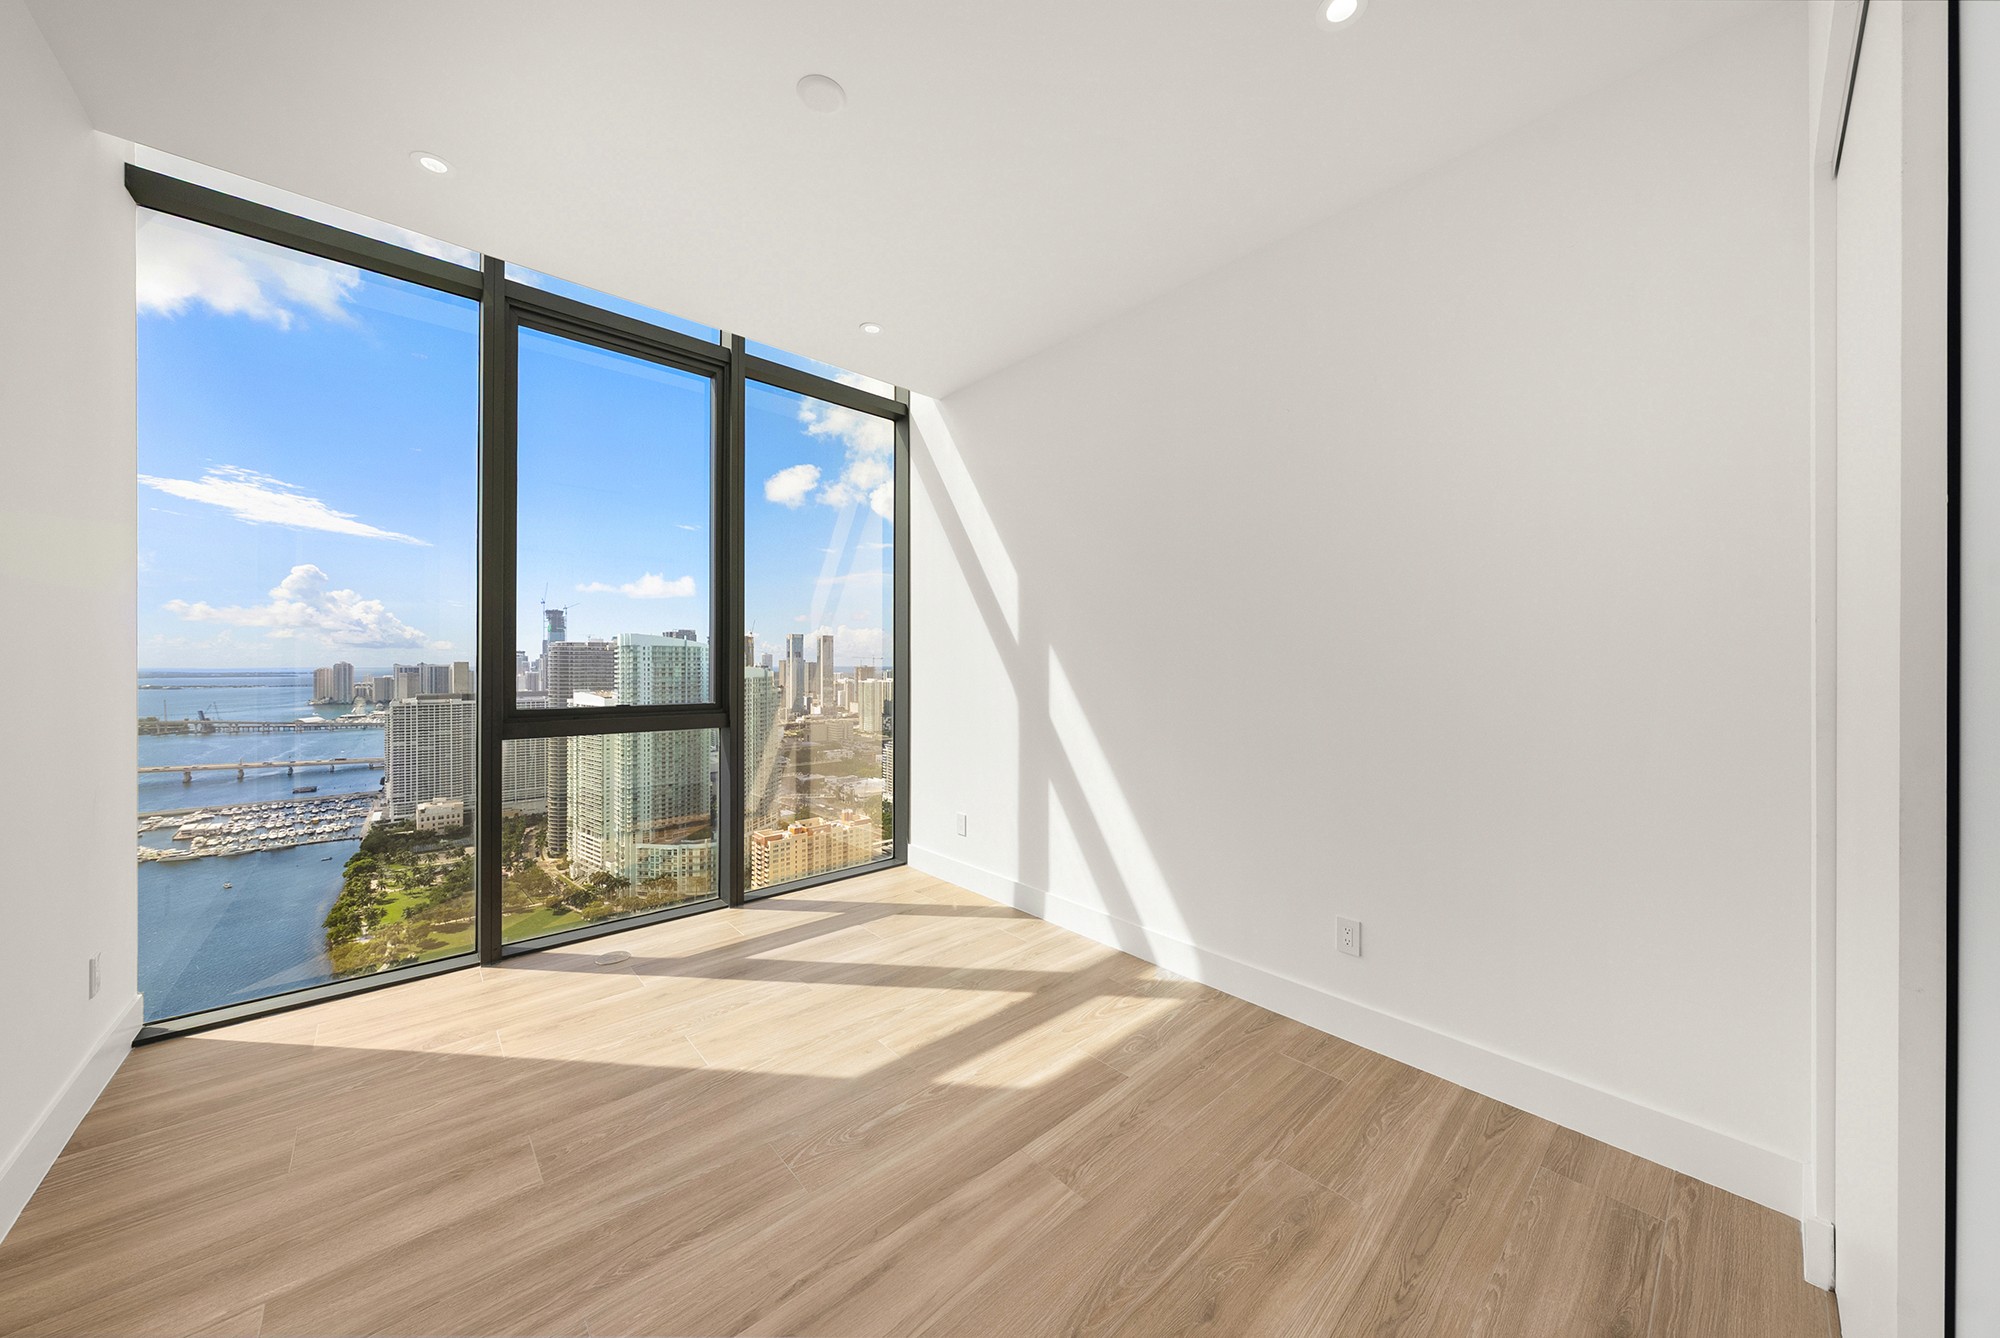
SET ON THE 45TH FLOOR OF ELYSEE, WITH SWEEPING VIEWS FROM BISCAYNE BAY TO THE ATLANTIC.

A DISTINCTIVE POINT OF VIEW

SET ON THE 45TH FLOOR OF ELYSEE, WITH SWEEPING VIEWS FROM BISCAYNE BAY TO THE ATLANTIC.

A close-up shot of a handcrafted welcome cocktail served at a Mediterranean hotel patio

INTERIORS WITH PERSPECTIVE

SOFT NEUTRALS, WARM WOOD TONES, AND SCULPTURAL FORMS COMPLEMENT THE GREAT ROOMโ€™S DRAMATIC SCALE AND SWEEPING BAY VIEWS.

A close-up shot of a handcrafted welcome cocktail served at a Mediterranean hotel patio

INTERIORS WITH PERSPECTIVE

SOFT NEUTRALS, WARM WOOD TONES, AND SCULPTURAL FORMS COMPLEMENT THE GREAT ROOMโ€™S DRAMATIC SCALE AND SWEEPING BAY VIEWS.

A close-up shot of a handcrafted welcome cocktail served at a Mediterranean hotel patio

THE KITCHEN: OAK & STONE

THE KITCHEN PAIRS CUSTOM NATURAL OAK CABINETRY AND DOLOMITE STONE WITH SUB-ZERO REFRIGERATION AND WOLF GAS COOKING.

A close-up shot of a handcrafted welcome cocktail served at a Mediterranean hotel patio

THE KITCHEN: OAK & STONE

THE KITCHEN PAIRS CUSTOM NATURAL OAK CABINETRY AND DOLOMITE STONE WITH SUB-ZERO REFRIGERATION AND WOLF GAS COOKING.

A group of people praticing yoga on the beach in the morning

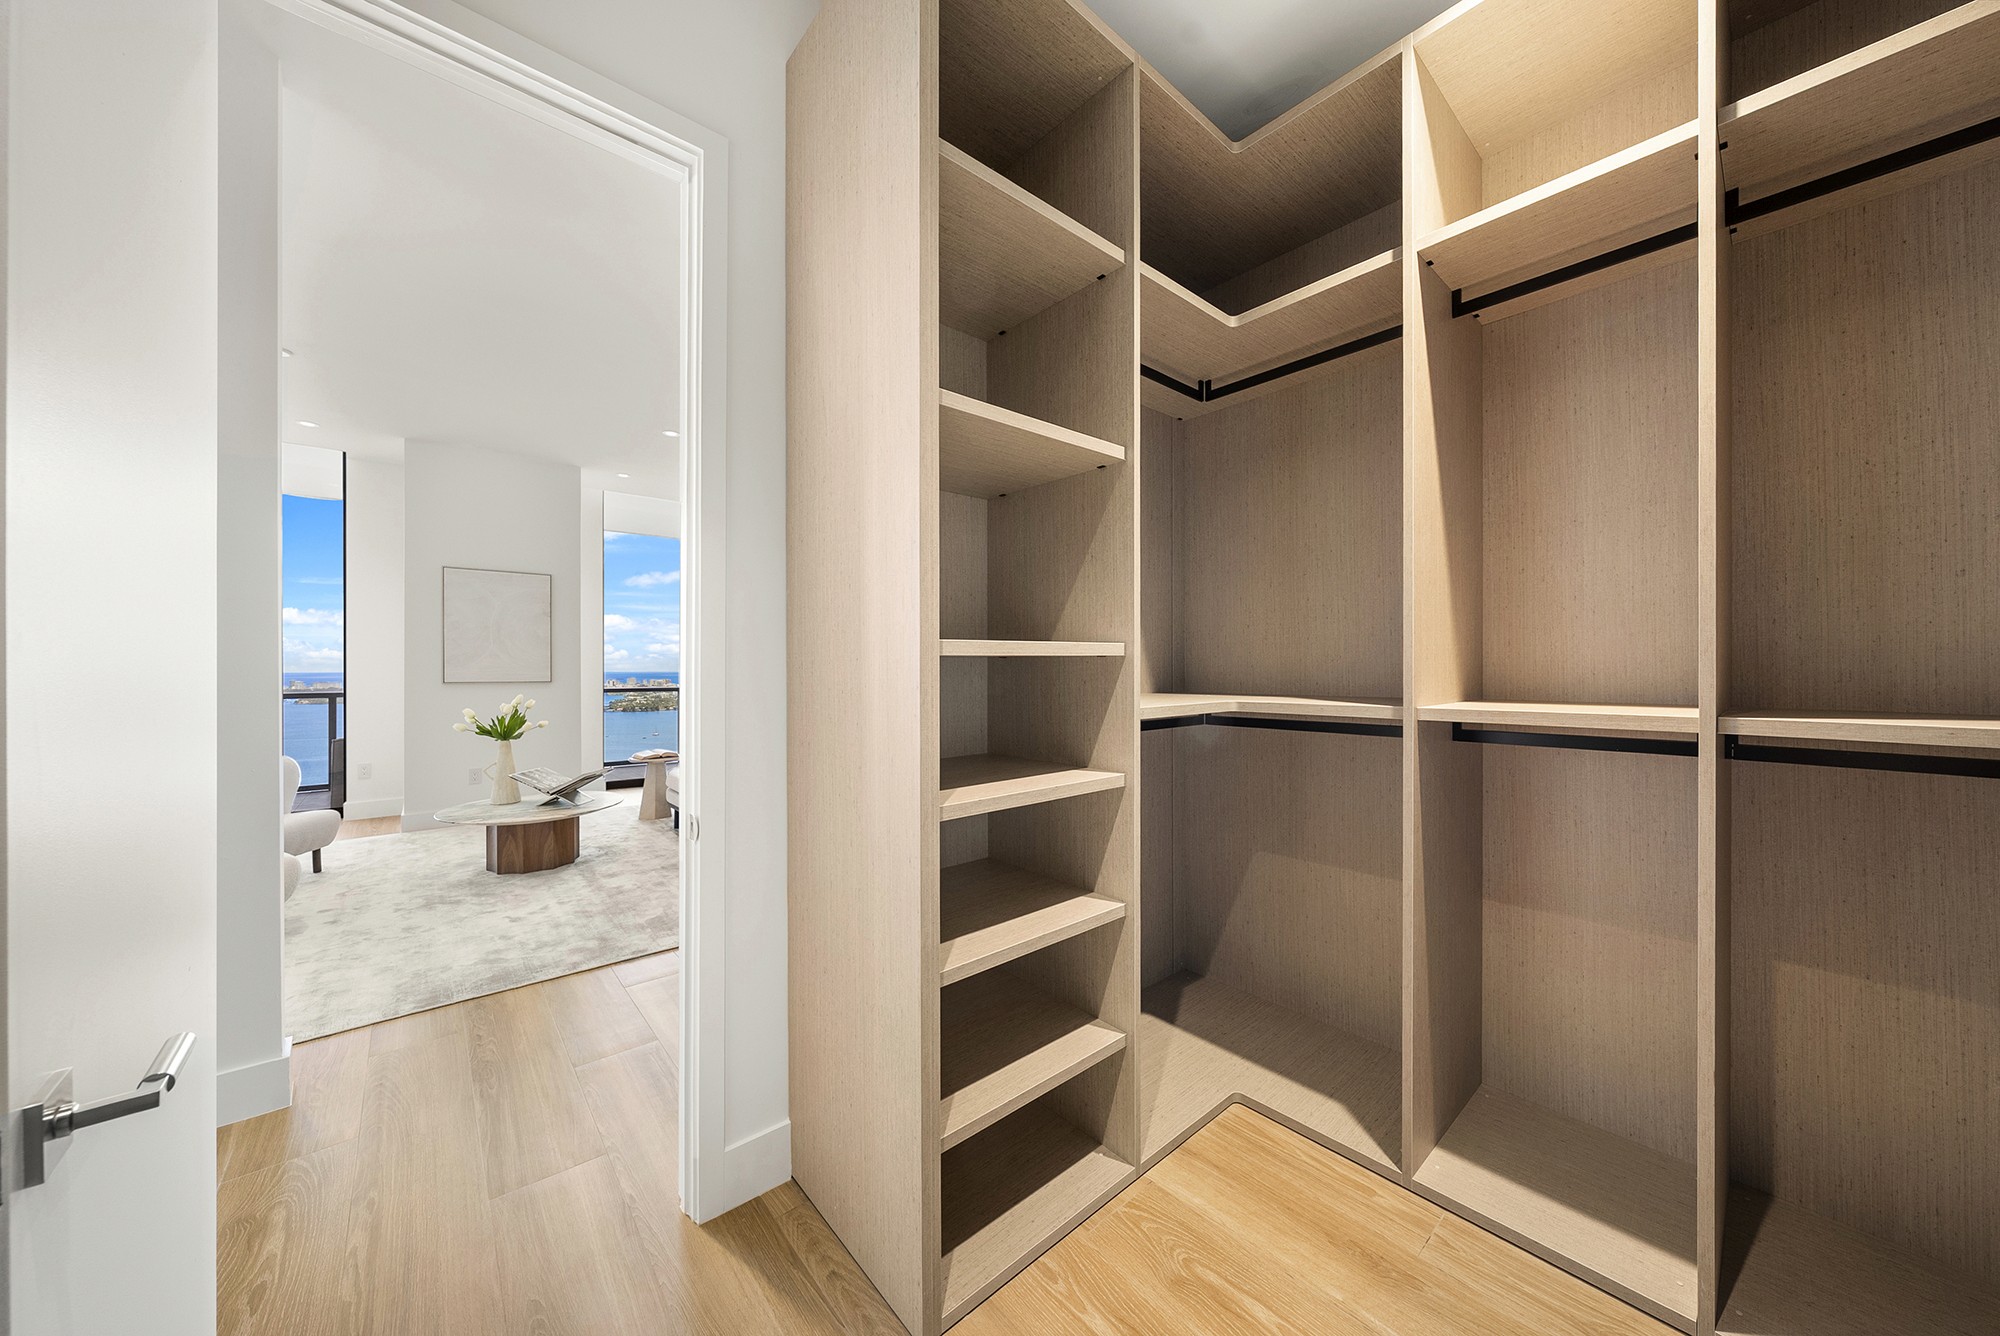
PRIMARY SUITE

A GENEROUS PRIMARY SUITE WITH OPEN WATER VIEWS, ROOM TO UNWIND, AND EXPANSIVE WALK-IN CLOSETS.

A group of people praticing yoga on the beach in the morning

PRIMARY SUITE

A GENEROUS PRIMARY SUITE WITH OPEN WATER VIEWS, ROOM TO UNWIND, AND EXPANSIVE WALK-IN CLOSETS.

A group of people praticing yoga on the beach in the morning

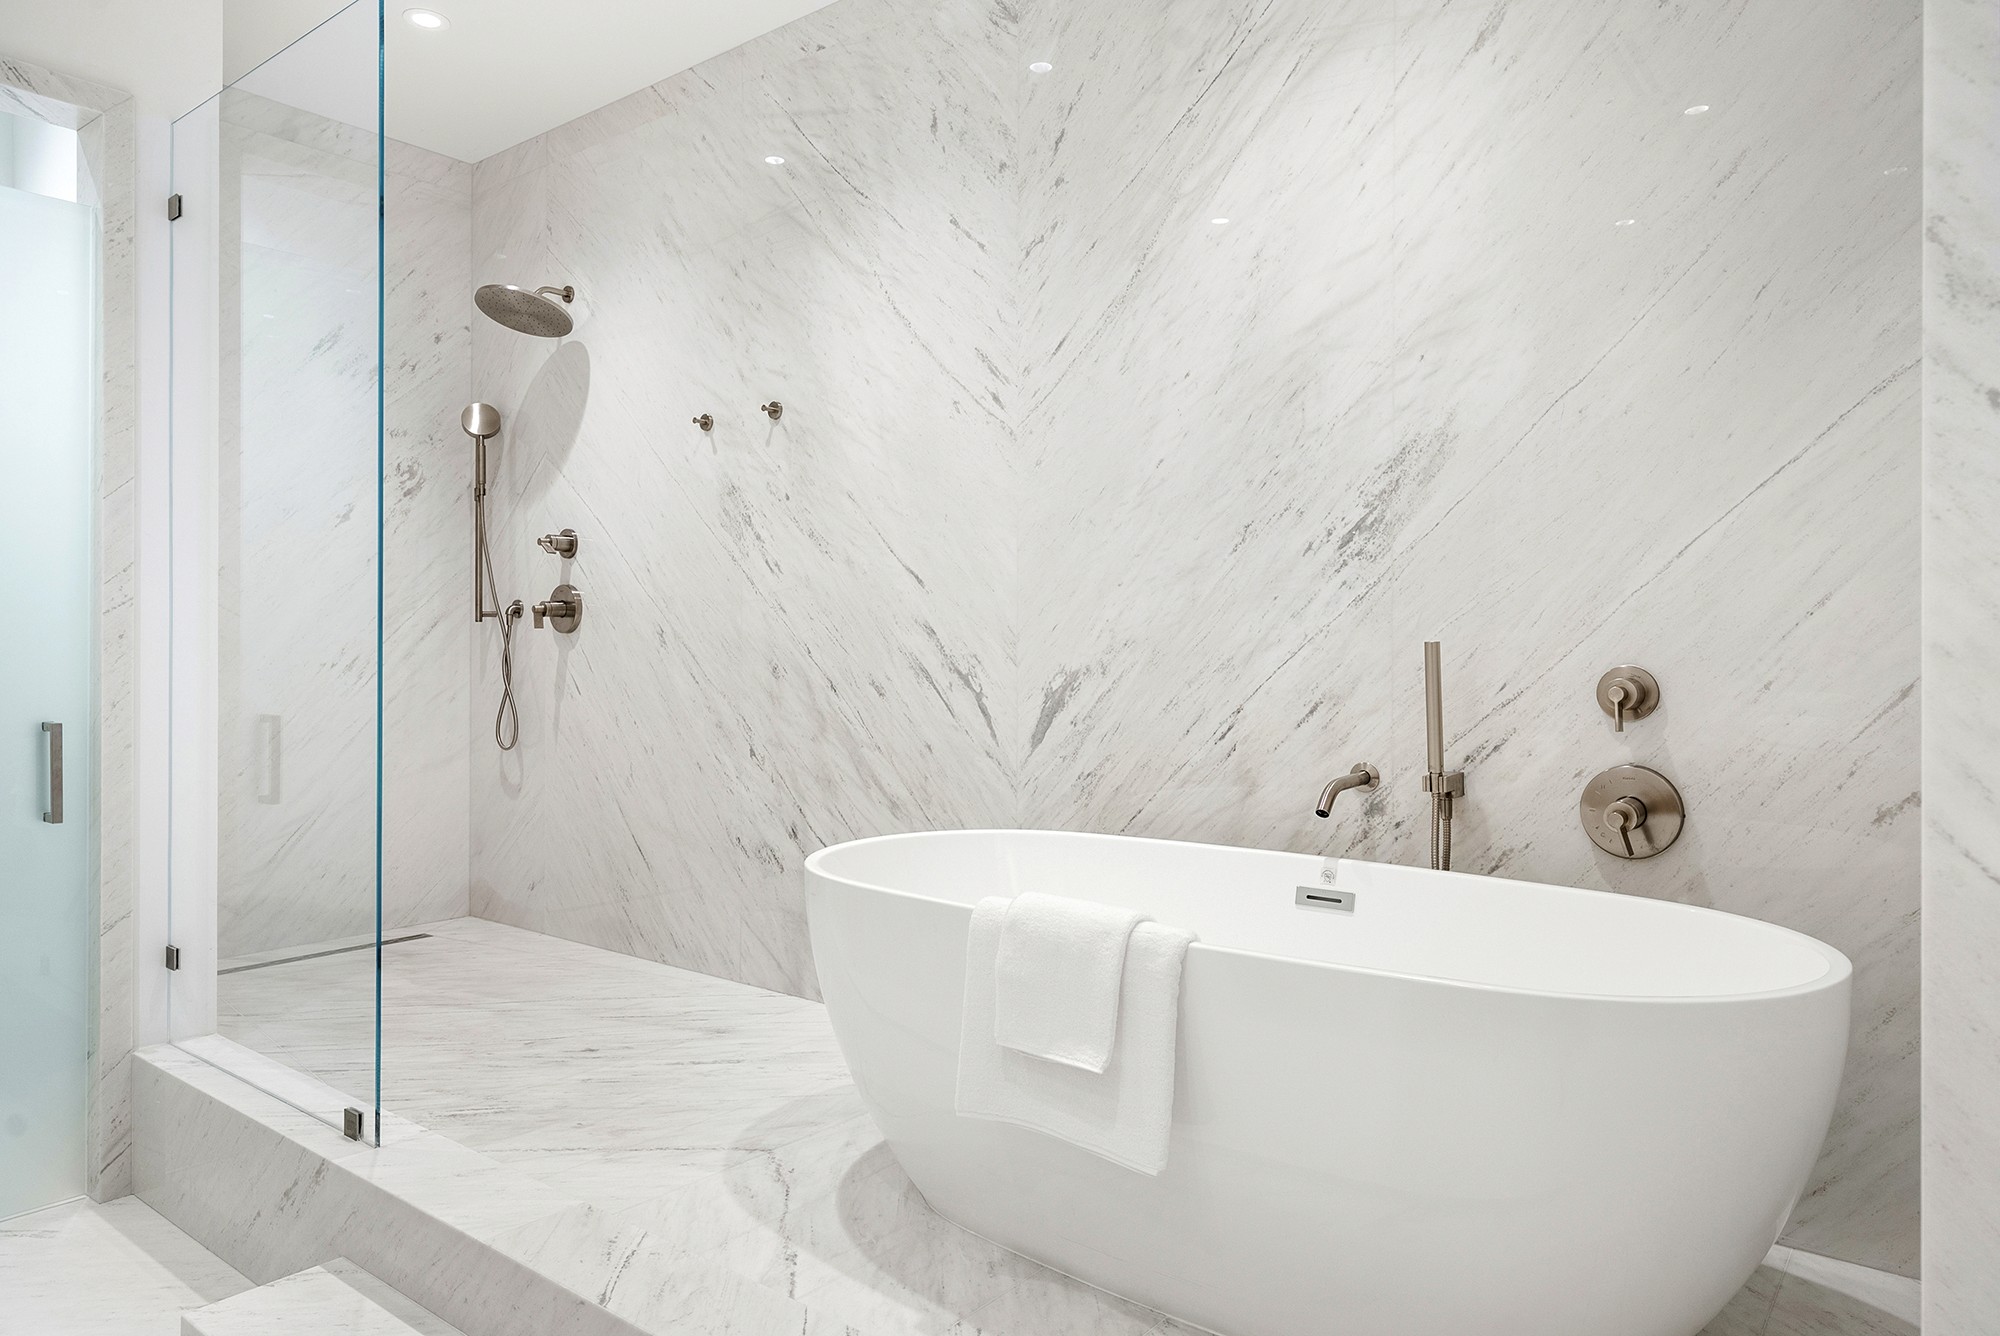
PRIMARY BATH SUITE

A DOLOMITE-CLAD WET ROOM, FREESTANDING TUB, AND DOUBLE VANITY CREATE A PRIVATE SPA EXPERIENCE.

A group of people praticing yoga on the beach in the morning

PRIMARY BATH SUITE

A DOLOMITE-CLAD WET ROOM, FREESTANDING TUB, AND DOUBLE VANITY CREATE A PRIVATE SPA EXPERIENCE.

a beach bonfire in the evening

SUNRISE TO CITY LIGHT TERRACES

740 SF OF DEEP EAST AND WEST TERRACES SET THE SCENE FOR OPEN-AIR LIVING, FROM SUNRISE TO SUNSET.

a beach bonfire in the evening

SUNRISE TO CITY LIGHT TERRACES

740 SF OF DEEP EAST AND WEST TERRACES SET THE SCENE FOR OPEN-AIR LIVING, FROM SUNRISE TO SUNSET.

MIAMI, IN EVERY DIRECTION

MIAMI, IN EVERY DIRECTION

EXPERIENCE THE 45TH FLOOR

EXPERIENCE THE
45TH FLOOR

EXPERIENCE THE
45TH FLOOR

MIAMI, IN EVERY DIRECTION

MIAMI, IN EVERY DIRECTION

EXPERIENCE THE 45TH FLOOR

EXPERIENCE THE
45TH FLOOR

EXPERIENCE THE
45TH FLOOR

All material presented herein is intended for informational purposes only. While this information is believed to be accurate, it is provided subject to errors, omissions, changes, or withdrawal without notice. All property information, including but not limited to square footage, room count, number of bedrooms, and school district, should be independently verified by your own attorney, architect, or zoning expert. Equal Housing Opportunity.